Quality & certifications
The same certified quality system underpins every service we offer — from incoming material to the digital measurement report that leaves with your part.
Built to recognised standards
ISO 9001
A documented quality-management system governs processes from material receipt to dispatch, with full traceability and consistent, repeatable results.
ISO 14001
An environmental-management system that keeps our impact under control and supports responsible use of energy, materials and resources.
Measured, not assumed
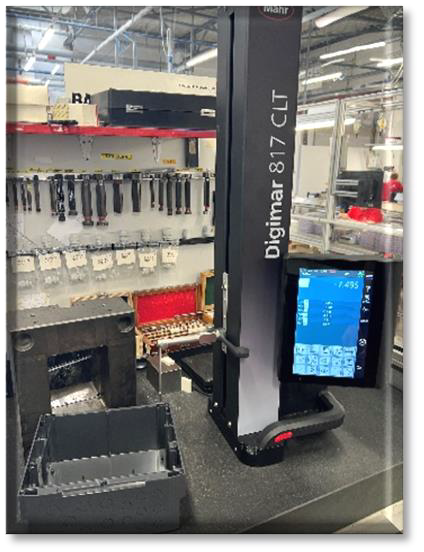
Measurement runs through the whole plant. Parts and tools are verified on dedicated equipment, and the results are captured as digital measurement reports that support first-article approval and in-process control.
- Coordinate metrologyZeiss
- 2D measurementKeyence
- ProbingClassical & low-force optical
- OpticalDigital measurement projector
- ReportingDigital measurement reports
Quality across the value stream
Process control
Monitored processes and tool-maintenance programmes hold dimensional accuracy over long production runs.
Traceability
Records follow the part from incoming material through every operation to final inspection.
First-article approval
Digital measurement reports give you the evidence to sign off a part before the series runs.